In House Calibration
In House Calibration
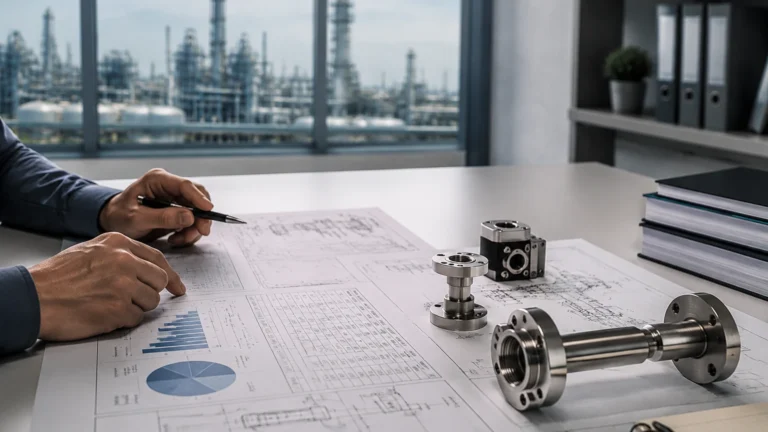
In industrial process control, the accuracy of level measurement is fundamental to operational safety, inventory management, and product quality. While manufacturers like Welk provide factory-calibrated instruments, the dynamic nature of industrial environments often necessitates subsequent verification. In house calibration refers to the process of verifying and adjusting a measurement instrument’s accuracy within the facility where it is used, rather than sending it back to the manufacturer or an external metrology lab.
For engineers and technicians managing a fleet of radar level meters, ultrasonic sensors, or hydrostatic transmitters, establishing a robust in house calibration program ensures that the data driving the automation system remains reliable over the long term. This guide explores the principles, methodologies, and technical considerations for maintaining level measurement accuracy on-site.
Principles of Level Measurement and Calibration
Before implementing an in house calibration procedure, it is essential to understand the underlying physical principles of the instruments being tested. Different technologies interact with the process medium in unique ways, which dictates how they must be calibrated.
Radar Level Measurement (ToF)
Radar level meters, including both Guided Wave Radar (GWR) and Non-Contact Radar, operate on the Time-of-Flight (ToF) principle. The device emits a microwave signal that travels to the product surface and reflects back. The distance is calculated based on the time elapsed and the speed of light.
In house calibration for radar typically focuses on the "Zero" point (the bottom of the tank or the end of the probe) and the "Span" (the maximum fill level). Because the speed of light is constant, radar is less affected by temperature than other technologies, but the dielectric constant of the material can influence signal strength and accuracy in GWR applications.
Ultrasonic Level Measurement
Ultrasonic sensors also use ToF but rely on sound waves. The speed of sound is highly dependent on the temperature and composition of the air or gas space above the liquid. Calibration often involves setting a reference distance and ensuring the temperature compensation algorithms are functioning correctly. In house calibration is critical here to account for the specific atmospheric conditions within the vessel.
Hydrostatic Level Measurement
Hydrostatic transmitters measure the pressure exerted by a liquid column. The relationship is defined by $P = \rho gh$ (Pressure = Density × Gravity × Height). Calibration requires a precise understanding of the fluid density. If the density changes due to temperature or concentration, the instrument must be recalibrated to reflect the actual level. In house calibration for these sensors usually involves a pressure generator and a high-precision reference gauge.
The Importance of In House Calibration
Choosing to perform calibration in-house offers several strategic advantages for industrial facilities:
1. Reduced Downtime: Sending instruments to external labs can take weeks. In-house procedures can be completed during scheduled maintenance windows, keeping the process online.
2. Environmental Accuracy: A factory calibration occurs in a controlled lab. In house calibration accounts for the actual installation environment, including tank geometry, internal obstructions, and ambient temperature fluctuations.
3. Cost Efficiency: For facilities with dozens or hundreds of level points, the cumulative cost of external servicing is significant. Investing in reference standards and training for internal staff often provides a rapid return on investment.
4. Compliance and Traceability: Regular internal checks ensure that the facility remains compliant with ISO 9001 or other industry-specific quality standards, provided the internal "master" instruments are themselves traceable to national standards.
For those looking to upgrade their instrumentation to models that support easier field adjustment, you can Review product options and application support to find solutions tailored to specific process requirements.
Equipment Required for In House Calibration
To conduct a professional-grade calibration, the following tools are typically required:
* Master Reference Meter: A portable level gauge or a high-precision pressure calibrator with an accuracy at least four times greater than the device under test (DUT).
* HART/Fieldbus Communicator: Most modern Welk level meters use digital protocols. A communicator or a laptop with specialized software is needed to adjust internal parameters.
* Multimeter: A high-precision digital multimeter (DMM) to measure the 4-20mA loop output.
* Physical Reference Tools: Calibrated steel tapes (dip tapes) or laser distance meters for manual level verification.
* Regulated Power Supply: To power the instrument during bench testing if it is removed from the process loop.
Step-by-Step In House Calibration Procedure
While specific steps vary by technology, a standard in house calibration for a level transmitter follows this general workflow:
1. Preparation and Safety
Ensure the tank is in a safe state. If the instrument is in a hazardous area, follow all explosion-proof or intrinsic safety protocols. Isolate the sensor from the control loop to prevent accidental triggers of alarms or pumps.
2. Physical Inspection
Check the sensor for fouling, corrosion, or mechanical damage. For ultrasonic and radar units, ensure the transducer face or antenna is clean. For hydrostatic sensors, check the diaphragm for buildup.
3. Zero-Point Calibration
Adjust the tank level to the minimum measurable point (0% level). If the tank cannot be emptied, a "dry calibration" can be performed using a simulated signal or by moving the sensor to a known distance from a target. Compare the instrument's output (e.g., 4.00 mA) against the physical measurement. Adjust the "Zero" setting in the software if a discrepancy exists.
4. Span Calibration
Fill the tank to the maximum operating level (100% level) or move the sensor/target to the span distance. The output should be exactly 20.00 mA. Adjust the "Span" or "Full Scale" setting accordingly.
5. Linearity Check
Verify at least three intermediate points (e.g., 25%, 50%, and 75%). This ensures the sensor is accurate across the entire range, not just at the endpoints. If the error is non-linear, the sensor may require a factory reset or repair.
6. Documentation
Record the "As-Found" and "As-Left" data. A calibration certificate should be generated, noting the date, the technician, the reference standards used, and the ambient conditions.
Selection Table: Calibration Characteristics by Technology
| Technology | Calibration Difficulty | Required Reference Equipment | Common Calibration Frequency |
| :— | :— | :— | :— |
| Radar (Non-Contact) | Low | Tape measure, HART communicator | 12–24 Months |
| Ultrasonic | Moderate | Reference target, thermometer | 6–12 Months |
| Hydrostatic | Moderate | Pressure calibrator, DMM | 12 Months |
| Magnetic Gauge | Low | Visual scale, reference magnet | 24 Months |
| Level Switch | Very Low | Manual float actuation | 6 Months (Function test) |
Installation Considerations Affecting Calibration
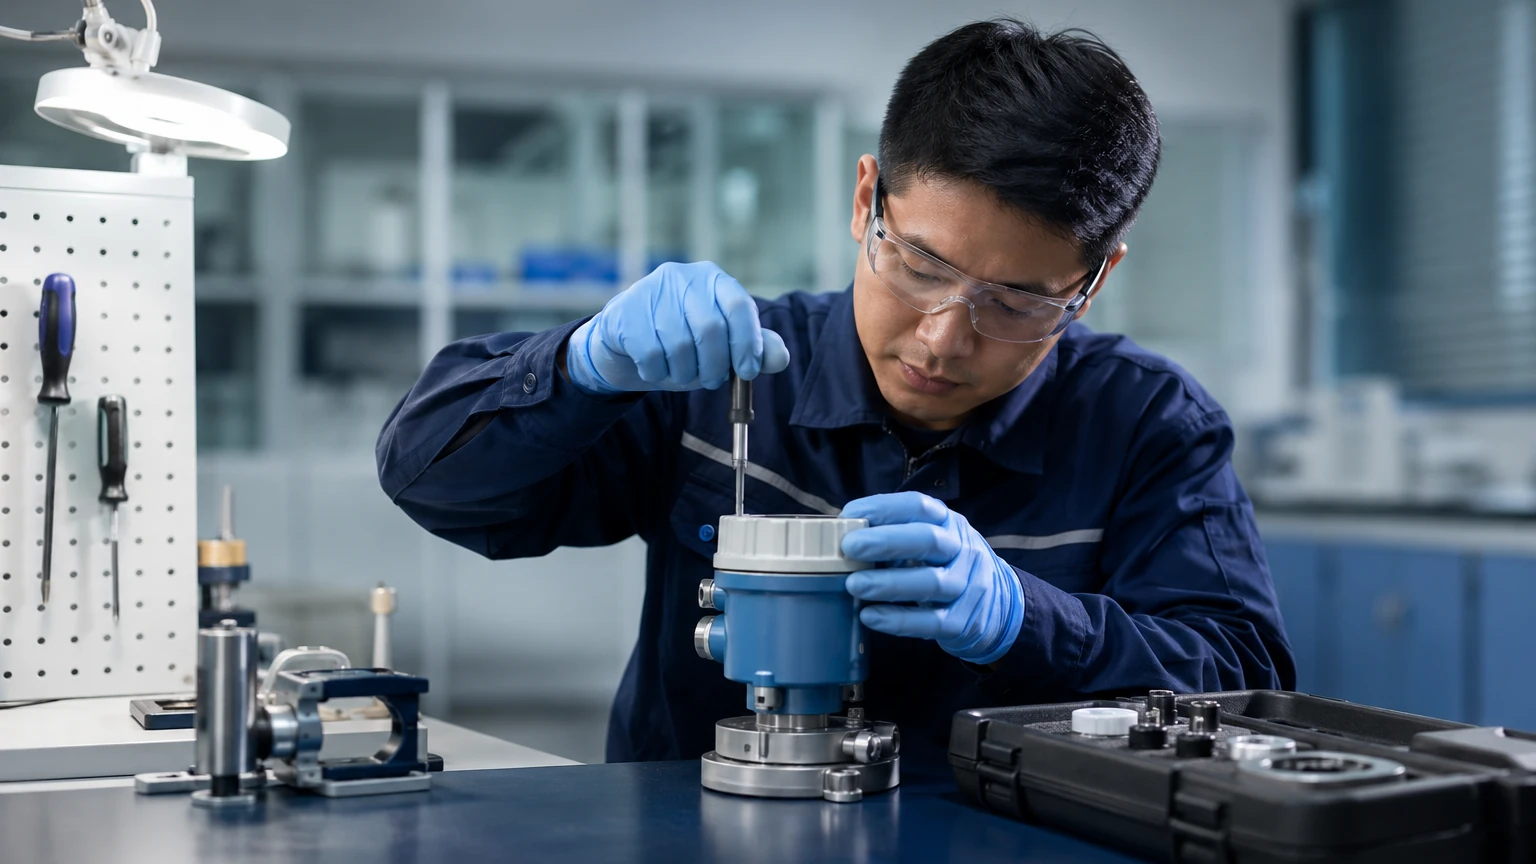
The physical installation of a level meter often dictates the success of in house calibration. If an instrument is poorly installed, no amount of calibration will result in a reliable reading.
* Nozzle Geometry: For radar and ultrasonic sensors, the mounting nozzle should be as short as possible. A long, narrow nozzle can create "ringing" or false echoes. During calibration, these false echoes must be mapped out (blanked) in the software.
* Stilling Wells: In tanks with heavy turbulence or foam, radar sensors are often installed in stilling wells. The calibration must account for the internal diameter of the pipe, as this can slightly alter the propagation speed of the microwave signal.
* Vessel Obstructions: Agitators, ladders, and heating coils can create interference. Calibration should include a "false echo suppression" sweep when the tank is empty to identify and ignore these static reflections.
* Reference Point (Datum): Always establish a consistent reference point (e.g., the top flange of the tank). All measurements—both manual and electronic—must be taken from this exact datum to avoid offsets of several millimeters or inches.
Limitations and Risks of In House Calibration
While beneficial, in house calibration has limitations that engineers must recognize:
* Traceability Gaps: If the internal reference tools are not regularly sent to an ISO 17025 accredited lab, the entire in-house process may lose its legal or regulatory standing.
* Safety Risks: Calibrating sensors in tanks containing hazardous, corrosive, or high-pressure fluids requires specialized training and PPE. In some cases, it is safer to perform a bench calibration using a simulated medium.
* Complexity of Multi-Phase Fluids: If a tank contains layers (e.g., oil and water), standard hydrostatic or radar calibration becomes significantly more complex. Specialized knowledge of the interface electronics is required.
* Environmental Factors: Calibrating an ultrasonic sensor in an empty tank at 20°C (68°F) may not yield accurate results when the tank is later filled with a steaming liquid at 80°C (176°F).
Frequently Asked Questions (FAQs)
Q: How often should I perform in house calibration?
A: This depends on the criticality of the measurement. For inventory custody transfer, every 6 months is common. For general process monitoring, once every 12 to 24 months is usually sufficient, supplemented by monthly "verification checks."
Q: Can I calibrate a radar level meter without emptying the tank?
A: Yes, this is known as a "partial calibration" or "verification." If you have a reliable manual measurement of the current level, you can adjust the offset in the transmitter to match. However, a full two-point calibration (empty and full) is more accurate.
Q: What is the difference between calibration and verification?
A: Verification is simply checking the instrument against a standard to see if it is within tolerance. Calibration involves making an adjustment to the instrument to bring it back into the required accuracy range.
Q: Do I need special software for Welk level meters?
A: Most Welk instruments are compatible with standard HART, Profibus, or Foundation Fieldbus tools. While proprietary software can offer advanced diagnostics, universal field communicators are typically sufficient for standard in house calibration.
Conclusion
In house calibration is a vital skill set for modern industrial maintenance teams. By understanding the measurement principles of radar, ultrasonic, and hydrostatic technologies, and by maintaining a disciplined approach to reference standards and documentation, facilities can ensure their level measurement systems provide peak performance. This not only protects equipment and personnel but also optimizes process efficiency and reduces waste. For further technical specifications and to explore the full range of industrial level measurement solutions, visit the Main Page for comprehensive product data and engineering support.