Force Sensor Calibration Services
Force Sensor Calibration Services
In the landscape of industrial automation and process control, the accuracy of force measurement is a fundamental requirement for safety, quality assurance, and regulatory compliance. Force sensors, including load cells, torque transducers, and multi-axis sensors, are precision instruments that convert mechanical force into measurable electrical signals. However, environmental factors, mechanical wear, and electronic drift can compromise these readings over time. Engaging professional force sensor calibration services is the standard procedure to ensure that these instruments remain within their specified tolerance levels and maintain traceability to international standards.
Understanding Force Measurement Principles
Before evaluating calibration services, it is essential to understand how force sensors function. Most industrial force sensors utilize strain gauge technology. When a force is applied to the sensor's elastic body (the spring element), the body undergoes minute deformation. Strain gauges bonded to this body experience a change in electrical resistance proportional to the deformation. This change is typically measured using a Wheatstone bridge circuit, which outputs a millivolt-per-volt (mV/V) signal.
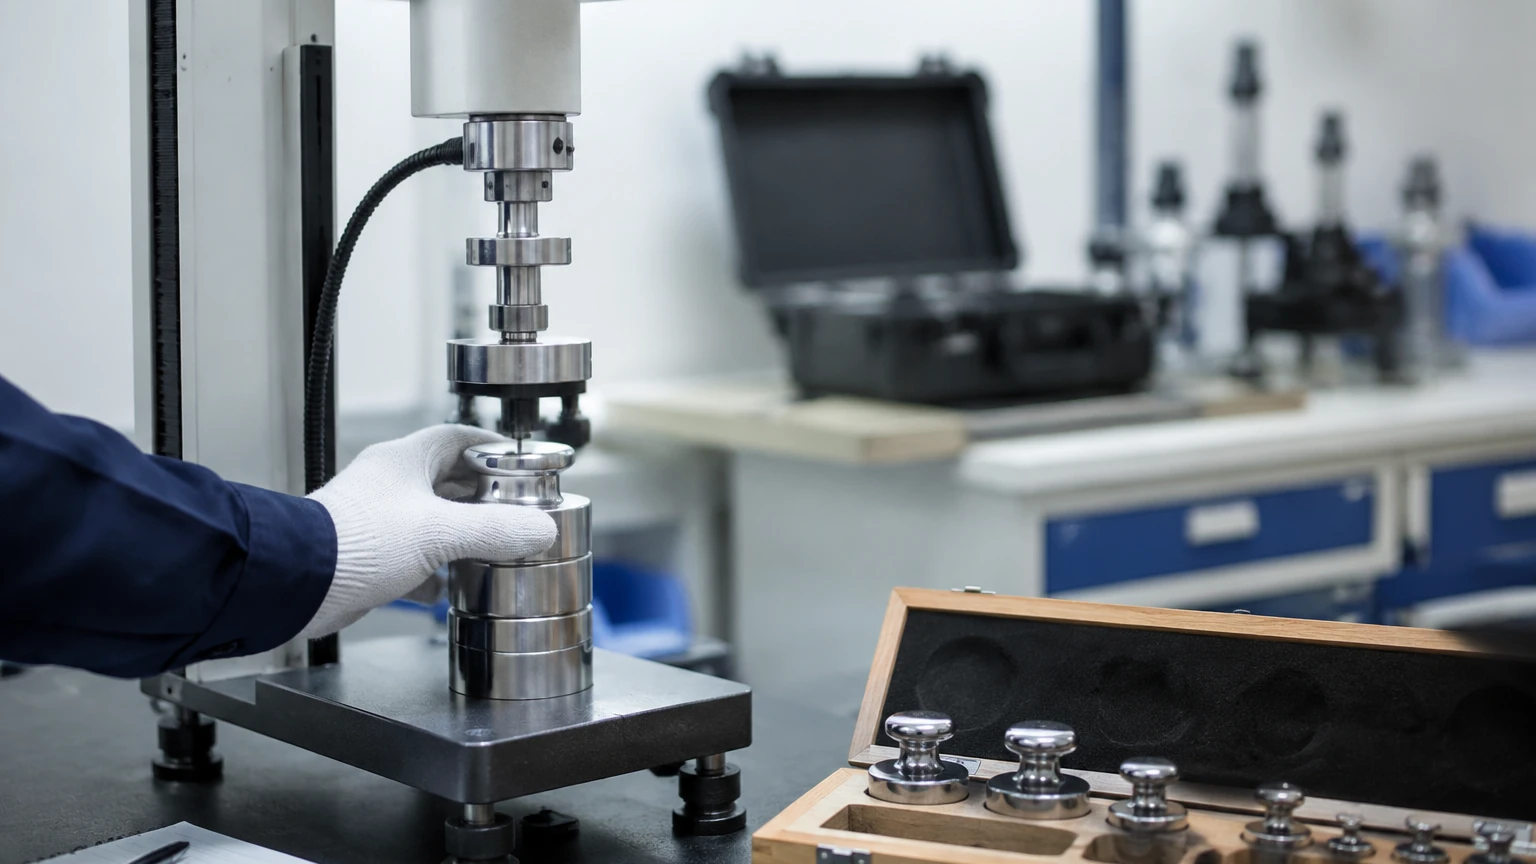
Other technologies include piezoelectric sensors, which generate an electric charge when compressed, and capacitive sensors, which measure changes in electrical capacitance. Regardless of the underlying technology, the relationship between the physical input (force in Newtons or Kilograms-force) and the electrical output must be precisely mapped. Calibration is the process of comparing the output of a sensor against a reference standard of known, higher accuracy to determine the deviation and perform necessary adjustments.
The Role of Traceability and Accreditation
When sourcing force sensor calibration services, the primary benchmark is traceability. This ensures that the measurement result can be related to stated references, usually national or international standards (such as NIST in the United States or PTB in Germany), through an unbroken chain of comparisons.
For B2B operations, ISO/IEC 17025 accreditation is the gold standard. A laboratory with this accreditation has demonstrated technical competence and the ability to produce precise and accurate test and calibration data. This accreditation covers the laboratory's quality management system, personnel qualifications, equipment maintenance, and uncertainty budgets.
Force Sensors in Gravimetric Level Measurement
In many industrial sectors, force sensors are the primary components in gravimetric level measurement systems. Unlike contact-based level sensors, force sensors (load cells) are installed beneath the supports of a vessel, tank, or silo to measure the total weight of the contents. This method is highly valued in the chemical and food processing industries because it is non-intrusive and unaffected by the physical properties of the material, such as foam, turbulence, or dielectric constant.
For engineers managing complex liquid or solid storage systems, integrating calibrated force sensors with other measurement technologies is common. For instance, while a radar or ultrasonic meter provides a volume reading based on surface height, a calibrated load cell system provides a direct mass measurement. To explore a comprehensive range of industrial measurement technologies, including those that complement force-based weighing, you can visit the Main Page of professional instrument manufacturers for technical specifications and application support.
Key Evaluation Criteria for Calibration Services
Selecting a service provider requires a technical audit of their capabilities. The following factors should be confirmed before proceeding:
1. Measurement Range: Ensure the laboratory can handle the full capacity of your sensors. Industrial requirements can range from micro-Newtons for delicate electronics to Mega-Newtons (MN) for heavy structural testing.
2. Calibration Modes: Force sensors often behave differently in tension versus compression. A service provider must be able to calibrate in the specific mode (or both) used in your application.
3. Uncertainty Budget: Every measurement has an associated uncertainty. The laboratory should provide a clear statement of their Measurement Uncertainty (MU), which must be significantly lower than the tolerance of the sensor being calibrated.
4. Turnaround Time and Logistics: For critical production lines, the duration the sensor is out of service is a major cost factor. Some providers offer on-site force sensor calibration services using portable transfer standards to minimize downtime.
Common Risks and Limitations
Ignoring regular calibration intervals introduces several risks to industrial operations:
* Measurement Drift: Electronic components and bonding adhesives in strain gauges can degrade over time, leading to a gradual shift in the zero point or span.
* Hysteresis and Non-linearity: Overloading a sensor or exposing it to shock loads can permanently alter its linear response, making readings at the midpoint of the range inaccurate even if the zero and full-scale points appear correct.
* Environmental Sensitivity: Changes in ambient temperature can affect the modulus of elasticity of the sensor material. Professional calibration often includes temperature compensation verification.
* Safety Hazards: In lifting or structural monitoring applications, an uncalibrated sensor may fail to report an overload condition, leading to catastrophic mechanical failure.
Technical Selection Table: Calibration Methods
| Method | Description | Best For | Accuracy Level |
| :— | :— | :— | :— |
| Dead Weight | Uses physical masses of known weight in a gravity field. | Primary standards and high-precision lab sensors. | Highest (up to 0.001%) |
| Transfer Standard | Compares the test sensor against a "Master" load cell. | Industrial sensors and field calibrations. | High (0.01% to 0.05%) |
| Hydraulic/Mechanical | Uses a press to apply force, measured by a reference. | Very high capacity sensors (>1 MN). | Moderate (0.1% to 0.5%) |
| Automated Comparison | Computer-controlled ramped loading and data logging. | High-volume production sensors. | High (0.02% to 0.1%) |
Installation and Maintenance Considerations
To ensure that a sensor maintains its calibrated accuracy once returned to service, specific installation protocols must be followed:
* Alignment: Force must be applied strictly along the primary axis of the sensor. Side loading or eccentric loading introduces significant errors and can damage the internal structure.
* Mounting Surfaces: The surfaces in contact with the sensor must be clean, flat, and rigid. Any deflection in the mounting hardware will be reflected in the measurement data.
* Cable Management: Changes in cable length or the introduction of junction boxes can alter the resistance of the circuit. If a sensor is calibrated with a specific cable, that cable should remain with the unit.
* Environmental Protection: While many industrial sensors are rated IP67 or IP68, moisture ingress in connectors remains a leading cause of signal instability and drift.
Frequently Asked Questions (FAQ)
Q: How often should force sensor calibration services be performed?
A: The standard interval is 12 months. However, this should be adjusted based on the frequency of use, the severity of the environment, and the criticality of the measurement. If a sensor is subjected to an accidental overload, it should be recalibrated immediately.
Q: What is the difference between a "Calibration" and a "Verification"?
A: Calibration is a formal process involving a reference standard to determine the relationship between input and output, resulting in a certificate with uncertainty data. Verification is a simpler check to see if the instrument is performing within a broad set of requirements, often performed in-house between formal calibrations.
Q: Can I calibrate a force sensor myself using a known weight?
A: While "field checks" are useful for detecting gross errors, they do not replace professional calibration. Professional services use controlled environments and standards with much lower uncertainty than standard industrial weights.
Q: What information should be included in a calibration certificate?
A: A valid certificate must include the sensor's serial number, the environmental conditions during the test, the standards used (and their traceability), the raw data for both ascending and descending loads, and the calculated uncertainty.
By systematically applying these principles and selecting accredited force sensor calibration services, industrial operators can ensure the long-term reliability of their measurement data. Whether used for simple weight checks or complex gravimetric level monitoring, the integrity of the force sensor is the foundation of the entire control loop.