Pressure Metrology
Pressure Metrology
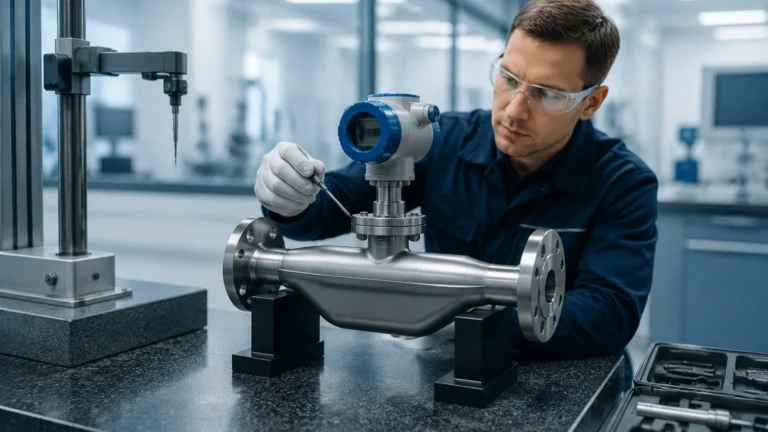
Pressure metrology is the science of measuring force applied over a specific area, a discipline that serves as the backbone for numerous industrial processes, particularly level measurement. In the context of industrial automation and process control, pressure metrology provides the quantitative data required to manage safety, optimize efficiency, and ensure product quality. For engineers and technicians, understanding the nuances of pressure measurement—from the physics of the sensing element to the environmental factors affecting accuracy—is essential for selecting the correct instrumentation.
At its core, industrial pressure metrology involves converting a physical force into a readable signal, typically electrical (4-20mA, HART, or Modbus). This article explores the principles, technologies, and practical applications of pressure metrology, specifically focusing on how these measurements translate into reliable level data in tanks, reservoirs, and process vessels.
The Fundamentals of Pressure Metrology in Level Measurement
In level measurement, pressure metrology is most frequently applied through the principle of hydrostatic pressure. This principle states that the pressure at a specific point within a static liquid is directly proportional to the height of the liquid column above that point, the density of the liquid, and the force of gravity.
The Hydrostatic Equation
The mathematical relationship is expressed as:
P = ρ · g · h
Where:
* P is the hydrostatic pressure (measured in Pascals or bar).
* ρ (rho) is the density of the liquid (kg/m³).
* g is the local acceleration due to gravity (approximately 9.81 m/s²).
* h is the height of the liquid column (meters).
By measuring the pressure at the bottom of a tank and knowing the density of the fluid, the level can be calculated with high precision. This method is widely used because it is relatively simple to implement and does not require moving parts inside the tank. However, the accuracy of this measurement is entirely dependent on the precision of the pressure metrology employed.
Reference Pressure Types
Pressure metrology distinguishes between three primary reference types, each critical depending on the application environment:
1. Gauge Pressure: Measured relative to the local atmospheric pressure. This is the most common type for vented tanks, where the sensor's back side is vented to the atmosphere to cancel out changes in barometric pressure.
2. Absolute Pressure: Measured relative to a perfect vacuum. This is used in vacuum-sealed processes or where atmospheric pressure fluctuations would introduce unacceptable errors.
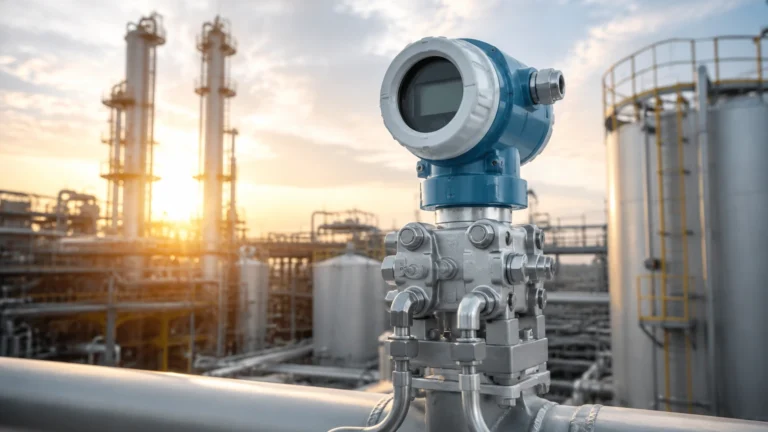
3. Differential Pressure (ΔP): The difference between two pressure points. In pressurized tanks, a differential pressure transmitter measures the pressure at the bottom and the pressure in the vapor space above the liquid to isolate the hydrostatic head.
Core Measurement Principles and Sensor Technologies
Modern pressure metrology relies on several transduction methods to convert mechanical stress into electrical signals. Each technology offers distinct advantages regarding sensitivity, durability, and cost.
Piezoresistive Sensors
Piezoresistive sensors utilize the change in electrical resistance of a material (usually silicon) when subjected to mechanical strain. These sensors are often mounted on a flexible diaphragm. When pressure is applied, the diaphragm deforms, changing the resistance of the bridge circuit. These sensors are highly sensitive and offer excellent linearity, making them ideal for high-precision level transmitters.
Ceramic Capacitive Sensors
In a capacitive sensor, the pressure-sensitive diaphragm forms one plate of a capacitor. As pressure moves the diaphragm, the distance between the plates changes, altering the capacitance. Ceramic diaphragms are particularly valued in pressure metrology for their extreme hardness and resistance to corrosion and abrasion. They are frequently used in wastewater and chemical applications where metallic diaphragms might fail.
Silicon-on-Sapphire (SoS)
For extreme environments, silicon-on-sapphire technology provides superior stability. By bonding silicon onto a synthetic sapphire substrate, manufacturers create sensors that can withstand high temperatures and significant pressure spikes without permanent deformation or "drift" in the zero-point calibration.
Selection Criteria for Industrial Applications
Choosing the right instrument requires an evaluation of the process conditions against the technical specifications of the sensor. The following criteria are essential for maintaining the integrity of pressure metrology in the field.
Media Compatibility
The chemical composition of the fluid determines the material of the wetted parts. While 316L stainless steel is standard, aggressive chemicals may require Hastelloy, Monel, or Tantalum diaphragms. For food and beverage applications, hygienic seals are required to prevent bacterial growth.
Pressure Range and Turndown
Sensors are designed for a specific Nominal Pressure Range. However, many industrial transmitters allow for "turndown," which is the ratio of the maximum range to the calibrated span. For example, a sensor with a 10 bar range and a 10:1 turndown can be calibrated to measure a 0-1 bar range while maintaining specified accuracy.
Accuracy and Total Error Band (TEB)
Accuracy is often cited as a percentage of the Full Scale (FS) or the Upper Range Limit (URL). However, in practical pressure metrology, the Total Error Band (TEB) is a more useful metric, as it includes errors from linearity, hysteresis, repeatability, and temperature effects over a specified range.
Practical Selection Table
| Sensor Type | Best For | Advantages | Limitations |
| :— | :— | :— | :— |
| Piezoresistive (Metallic) | General purpose, Oil & Gas | High sensitivity, compact size | Sensitive to temperature shifts |
| Ceramic Capacitive | Corrosive chemicals, Slurries | High chemical resistance, robust | Larger physical footprint |
| Differential Pressure | Pressurized tanks, Flow | Compensates for head pressure | Complex installation (impulse lines) |
| Submersible Hydrostatic | Wells, Reservoirs, Open tanks | Easy installation, no tank piercing | Difficult to service while submerged |
Installation and Calibration Guidance
The reliability of pressure metrology is often compromised not by the sensor itself, but by improper installation. To ensure accurate level data, engineers must follow strict installation protocols.
Mounting Positions
Pressure transmitters should be mounted where the fluid is relatively static. Mounting near an agitator or an inlet pipe can cause dynamic pressure fluctuations (noise) that do not reflect the actual liquid level. If mounting at the bottom of a tank is not possible, impulse lines may be used, though these introduce risks of clogging or freezing.
Atmospheric Venting
For gauge pressure sensors, the reference side of the diaphragm must be vented to the atmosphere. This is typically achieved through a small vent tube inside the cable (for submersible units) or a vented housing. If this vent becomes blocked by moisture or debris, the sensor will report errors whenever the local weather changes.
Temperature Compensation
Fluid density changes with temperature. Since hydrostatic level measurement assumes a constant density, significant temperature swings can lead to measurement errors. High-end pressure metrology instruments include integrated temperature sensors to provide real-time compensation for density variations.
Limitations and Mitigation of Risks
While pressure metrology is a mature field, several factors can introduce risk into the measurement chain.
1. Hydrogen Permeation: In high-pressure hydrogen applications, hydrogen atoms can diffuse through metallic diaphragms, forming bubbles in the internal fill fluid and causing sensor failure. Gold-plated diaphragms are the standard mitigation for this risk.
2. Overpressure Events: Pressure spikes (water hammer) can permanently deform a diaphragm. Selecting a sensor with an overpressure rating of at least 2x to 4x the working pressure is a common safety margin.
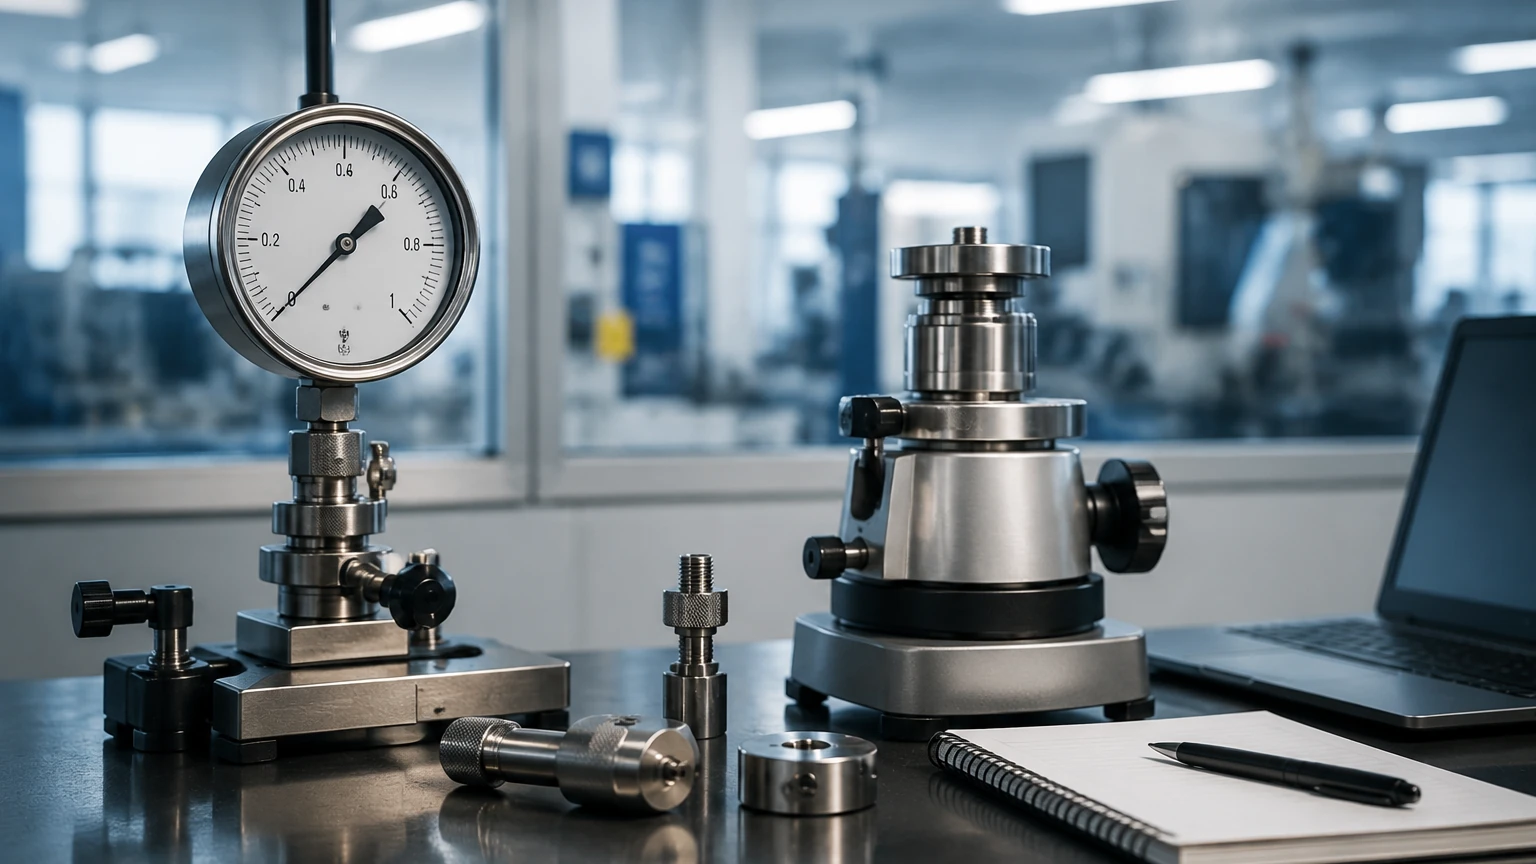
3. Long-term Drift: All sensors experience some degree of drift over time. Regular calibration cycles, traceable to national standards, are necessary to maintain the accuracy of the Main Page instrumentation used in critical safety loops.
Frequently Asked Questions (FAQ)
Q: How does atmospheric pressure affect level measurement?
A: In an open tank, atmospheric pressure pushes down on both the liquid surface and the back of the gauge pressure sensor. These forces cancel out. However, if using an absolute pressure sensor, you must subtract the current barometric pressure from the reading to find the liquid level.
Q: Can pressure sensors measure the level of solids?
A: Generally, no. Pressure metrology relies on the fluid nature of liquids to transmit pressure equally in all directions. Solids (like grain or powders) exert pressure unevenly and have internal friction, making hydrostatic measurement inaccurate.
Q: What is the difference between a pressure transducer and a pressure transmitter?
A: In common industrial parlance, a transducer provides a raw voltage output (e.g., 0-100mV), while a transmitter includes signal conditioning electronics to provide a standardized industrial output like 4-20mA.
Q: Why is density so important in hydrostatic level measurement?
A: Because the sensor measures weight, not volume. If the density of the fluid changes (e.g., switching from water to oil), the pressure at the bottom will change even if the physical height of the liquid remains the same.
Conclusion
Pressure metrology remains a cornerstone of industrial process control. By understanding the underlying physics of hydrostatic pressure and the technological strengths of different sensor types, engineers can implement level measurement solutions that are both accurate and durable. Whether dealing with corrosive chemicals in a processing plant or monitoring water levels in a remote reservoir, the principles of precise pressure measurement ensure that data is reliable and actionable. For those seeking specific hardware configurations or technical support for level applications, it is recommended to review product options and application support on the Main Page of professional manufacturers like Welk, where specialized instruments are designed to meet these metrological challenges.