Ultrasonic Flow Meter Calibration Services
Ultrasonic Flow Meter Calibration Services
In industrial process control, the accuracy of flow measurement is as critical as the precision of level monitoring. Ultrasonic flow meters, known for their non-intrusive nature and high reliability, are widely used in water treatment, chemical processing, and oil and gas sectors. However, even the most advanced instrumentation requires periodic validation to ensure it operates within specified tolerance limits. Professional ultrasonic flow meter calibration services provide the technical assurance that these devices maintain their performance over time, preventing costly errors in billing, chemical dosing, and process efficiency.
Principles of Ultrasonic Flow Measurement
Before selecting a calibration service, it is essential to understand the underlying measurement principles. Ultrasonic flow meters primarily operate using two distinct technologies: transit-time and Doppler shift.
Transit-Time Method
Transit-time meters utilize a pair of transducers that function as both transmitters and receivers. They send ultrasonic pulses diagonally across the pipe, both upstream and downstream. The time taken for a pulse to travel from the upstream transducer to the downstream one ($t_{up}$) is shorter than the time taken for the return pulse ($t_{down}$) because the fluid flow assists the downstream pulse and resists the upstream one.
The velocity ($v$) is calculated based on the time difference ($\Delta t$):
$$v = K \cdot \frac{\Delta t}{t_{up} \cdot t_{down}}$$
Where $K$ is a geometric constant related to the pipe dimensions. This method is ideal for clean liquids with minimal solids or gas bubbles.
Doppler Shift Method
Doppler meters rely on the reflection of ultrasonic waves off moving particles or air bubbles within the fluid. The frequency shift between the transmitted and received signal is proportional to the flow velocity. This technology is preferred for slurries, wastewater, and aerated liquids where transit-time signals would be attenuated or blocked.
The Necessity of Professional Calibration Services
Calibration is the process of comparing the readings of an instrument against a reference standard of known higher accuracy. For ultrasonic flow meters, this process is vital for several reasons:
1. Regulatory Compliance: Many industries, particularly water utilities and environmental monitoring, are legally required to provide documented proof of meter accuracy.
2. System Drift: While ultrasonic meters have no moving parts to wear out, electronic components can age, and transducers can degrade due to temperature cycling or chemical exposure.
3. Installation Effects: The flow profile within a pipe is rarely ideal. Calibration helps account for turbulence or velocity profile distortions caused by upstream elbows, valves, or pumps.
4. Operational Efficiency: In chemical dosing applications, a 2% error in flow measurement can lead to thousands of dollars in wasted reagents or sub-standard product quality.
Types of Ultrasonic Flow Meter Calibration Services
Calibration services are generally categorized into two types: laboratory calibration and in-situ (field) verification.
Laboratory Calibration
This is the most rigorous form of calibration. The meter is removed from the process line and sent to a facility equipped with a "flow loop." The laboratory uses primary standards, such as gravimetric systems or high-precision master meters, to verify the device across its full operating range.
* Gravimetric Calibration: The fluid passing through the meter is collected in a tank on a high-precision scale. By measuring the weight over a specific time and adjusting for fluid density and temperature, the actual volume is calculated with extremely low uncertainty (often < 0.1%).
* Master Meter Calibration: The meter under test is placed in series with a reference meter that has been calibrated to a primary standard. This is faster than gravimetric methods but carries slightly higher uncertainty.
In-Situ Field Verification
For large-diameter pipes or critical processes that cannot be shut down, field verification is the practical choice. Service providers use portable clamp-on ultrasonic flow meters as a reference. While the uncertainty is higher than laboratory calibration (typically 1% to 3%), it provides a valuable "sanity check" of the installed meter's performance under actual operating conditions.
Selection Criteria for Calibration Providers
When evaluating ultrasonic flow meter calibration services, engineers should confirm the following technical specifications:
| Criterion | Requirement | Why it Matters |
| :— | :— | :— |
| Accreditation | ISO/IEC 17025 | Ensures the lab follows international standards for competence and traceability. |
| Flow Range | 0.1 m/s to 12 m/s (0.33 to 40 fps) | The facility must be able to replicate the velocities seen in your specific application. |
| Pipe Size Capability | DN15 to DN3000 (1/2" to 120") | Ensure the flow loop can accommodate your specific meter diameter. |
| Uncertainty Budget | < 1/3 of the meter's accuracy | The reference standard must be significantly more accurate than the device being tested. |
| Fluid Compatibility | Water, Oils, or Specialized Chemicals | Viscosity and density affect ultrasonic signal propagation. |
| Traceability | NIST or equivalent national body | Provides a documented chain of comparisons back to primary physical standards. |
Installation and Operational Considerations
Calibration results are only valid if the meter is installed correctly. Service providers often perform a pre-calibration audit to check for common installation errors:
1. Straight Pipe Runs: Most ultrasonic meters require a minimum of 10 diameters (10D) of straight pipe upstream and 5 diameters (5D) downstream to ensure a stable flow profile. If these are not met, the calibration must be performed using a "spool piece" that replicates the field piping.
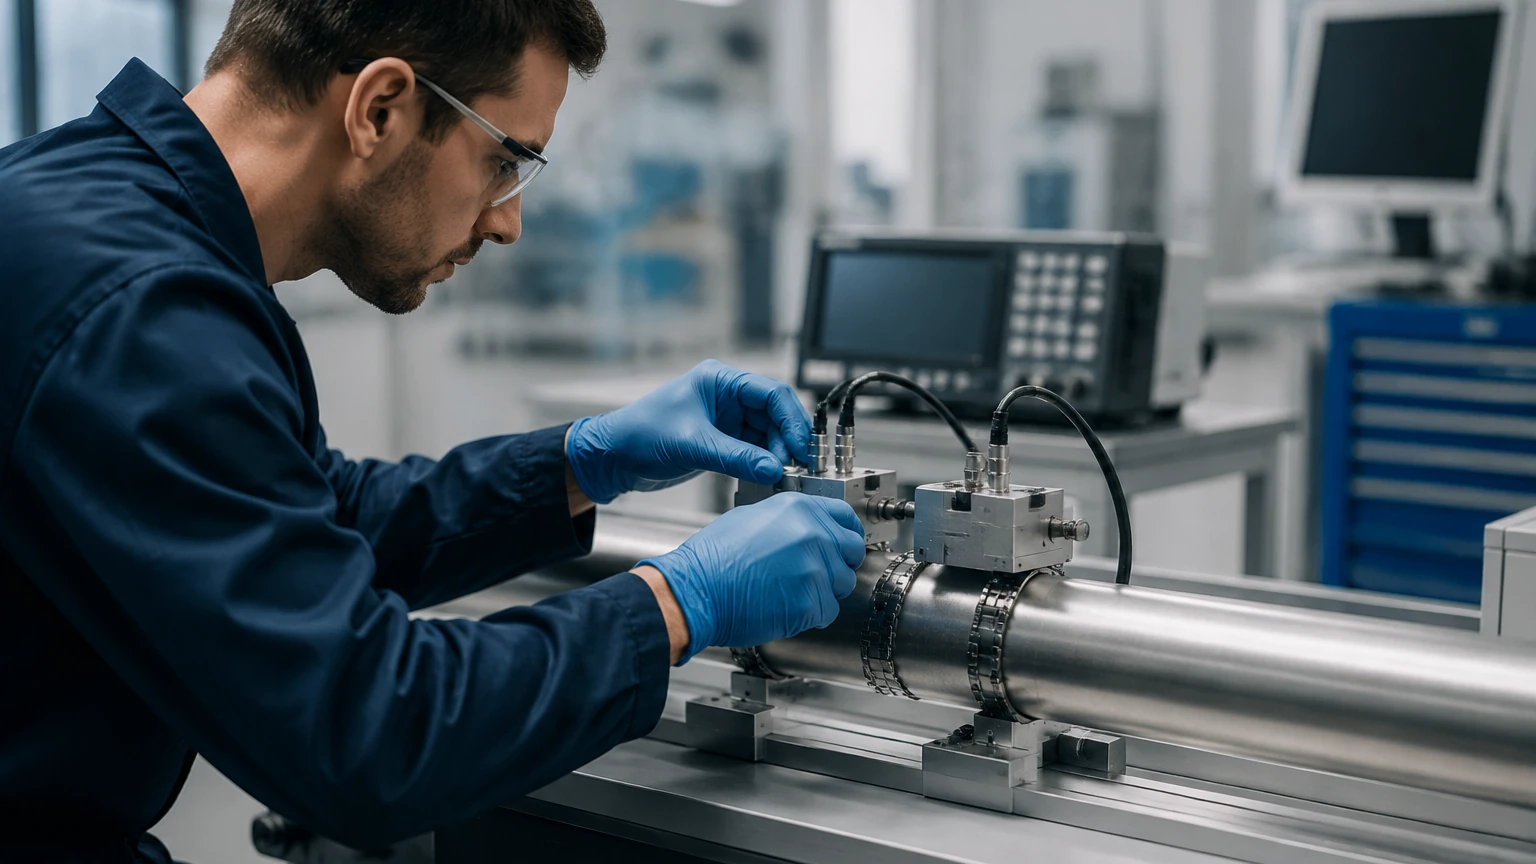
2. Transducer Mounting: For clamp-on meters, the distance between transducers must be calculated precisely based on pipe material, wall thickness, and fluid type. Improper spacing is a leading cause of signal loss.
3. Coupling Compounds: In clamp-on applications, the acoustic couplant between the transducer and the pipe wall must be free of air gaps. Over time, this gel can dry out, requiring re-application.
4. Pipe Condition: Internal scaling or corrosion can change the internal diameter (ID) of the pipe, leading to significant volumetric errors, as the meter calculates flow based on the cross-sectional area ($Q = v \cdot A$).
Limitations and Common Risks
While ultrasonic flow meter calibration services are highly effective, there are inherent limitations to the technology that can affect the outcome:
* Signal Attenuation: Fluids with high concentrations of suspended solids (> 5% by volume) or entrained air bubbles can scatter the ultrasonic signal, making calibration impossible for transit-time meters.
* Temperature Gradients: Significant temperature differences between the fluid and the pipe wall can cause refraction of the ultrasonic beam, leading to measurement errors.
* Reynolds Number Sensitivity: In the transition zone between laminar and turbulent flow, the velocity profile changes rapidly. Calibration should ideally cover the Reynolds numbers expected in the actual process.
Integrating Flow and Level Measurement
In many industrial environments, flow measurement is intrinsically linked to level measurement. For example, in open channel flow (such as weirs and flumes), the flow rate is calculated based on the liquid level. Similarly, in tank inventory management, combining flow data with accurate level readings provides a redundant check on system integrity.
For engineers looking to optimize their entire measurement suite, exploring integrated solutions is often beneficial. You can Review product options and application support to see how modern radar and ultrasonic level sensors complement flow measurement systems to provide a comprehensive view of industrial processes.
Frequently Asked Questions (FAQs)
Q: How often should I calibrate my ultrasonic flow meter?
A: For most industrial applications, an annual calibration is recommended. However, for custody transfer or high-value chemical dosing, semi-annual or quarterly checks may be required by contract or regulation.
Q: Can I use water-based calibration for a meter measuring oil?
A: It depends on the meter's sophistication. High-end meters can compensate for viscosity and Reynolds number differences, but for the highest accuracy, it is always best to calibrate with a fluid that mimics the process medium's kinematic viscosity.
Q: What is the difference between a calibration certificate and a verification report?
A: A calibration certificate involves adjusting the meter to match a standard and documenting the "as-found" and "as-left" data. A verification report simply confirms that the meter is still performing within its original factory specifications without necessarily making adjustments.
Q: Why does my clamp-on meter show a different reading than the inline meter?
A: This is often due to uncertainties in pipe wall thickness or internal scaling. Professional calibration services use ultrasonic thickness gauges to verify the pipe dimensions before performing any flow comparisons.
Conclusion
Ultrasonic flow meter calibration services are a fundamental component of industrial maintenance and quality assurance. By understanding the physics of the measurement and selecting a service provider with the appropriate accreditation and technical capabilities, facilities can ensure long-term accuracy and operational safety. Whether through laboratory flow loops or in-situ verification, regular calibration transforms a simple measurement device into a reliable tool for process optimization.
Download Ultrasonic Flow Meter Calibration Services as a PDF