Meter Calibration Services
Meter Calibration Services
In industrial process control, the accuracy of level measurement instruments is fundamental to operational safety, inventory management, and regulatory compliance. Over time, even the most advanced sensors—whether radar, ultrasonic, or hydrostatic—can experience drift due to environmental stressors, mechanical wear, or electronic aging. Engaging professional meter calibration services ensures that these instruments perform within their specified tolerance limits, providing reliable data for critical decision-making. This guide explores the technical principles of level measurement, the methodologies used in calibration, and the criteria for selecting service providers to maintain system integrity.
Principles of Level Measurement Technologies
Before detailing calibration procedures, it is essential to understand the physical principles governing the instruments being serviced. Different technologies respond differently to process variables, which directly influences how they are calibrated.
Radar Level Measurement
Radar level meters utilize electromagnetic waves, typically in the 26 GHz or 80 GHz range. These devices operate on the Time-of-Flight (ToF) principle. The sensor emits a pulse (or a continuous wave in FMCW systems) that reflects off the surface of the medium and returns to the receiver. The distance is calculated based on the speed of light. Calibration for radar involves verifying the accuracy of this time-distance conversion across the entire measuring range, from the "zero" point (bottom of the tank) to the "full" point (near the sensor).
Ultrasonic Level Measurement
Ultrasonic sensors function similarly to radar but use sound waves. A piezoelectric crystal generates a sonic pulse that travels through the air gap, reflects off the liquid or solid surface, and returns. Because the speed of sound is highly dependent on air temperature and composition, ultrasonic meter calibration services must account for compensation algorithms. Calibration often involves checking the sensor against a known physical distance in a controlled environment to ensure the temperature sensors and transducers are synchronized.
Hydrostatic Level Measurement
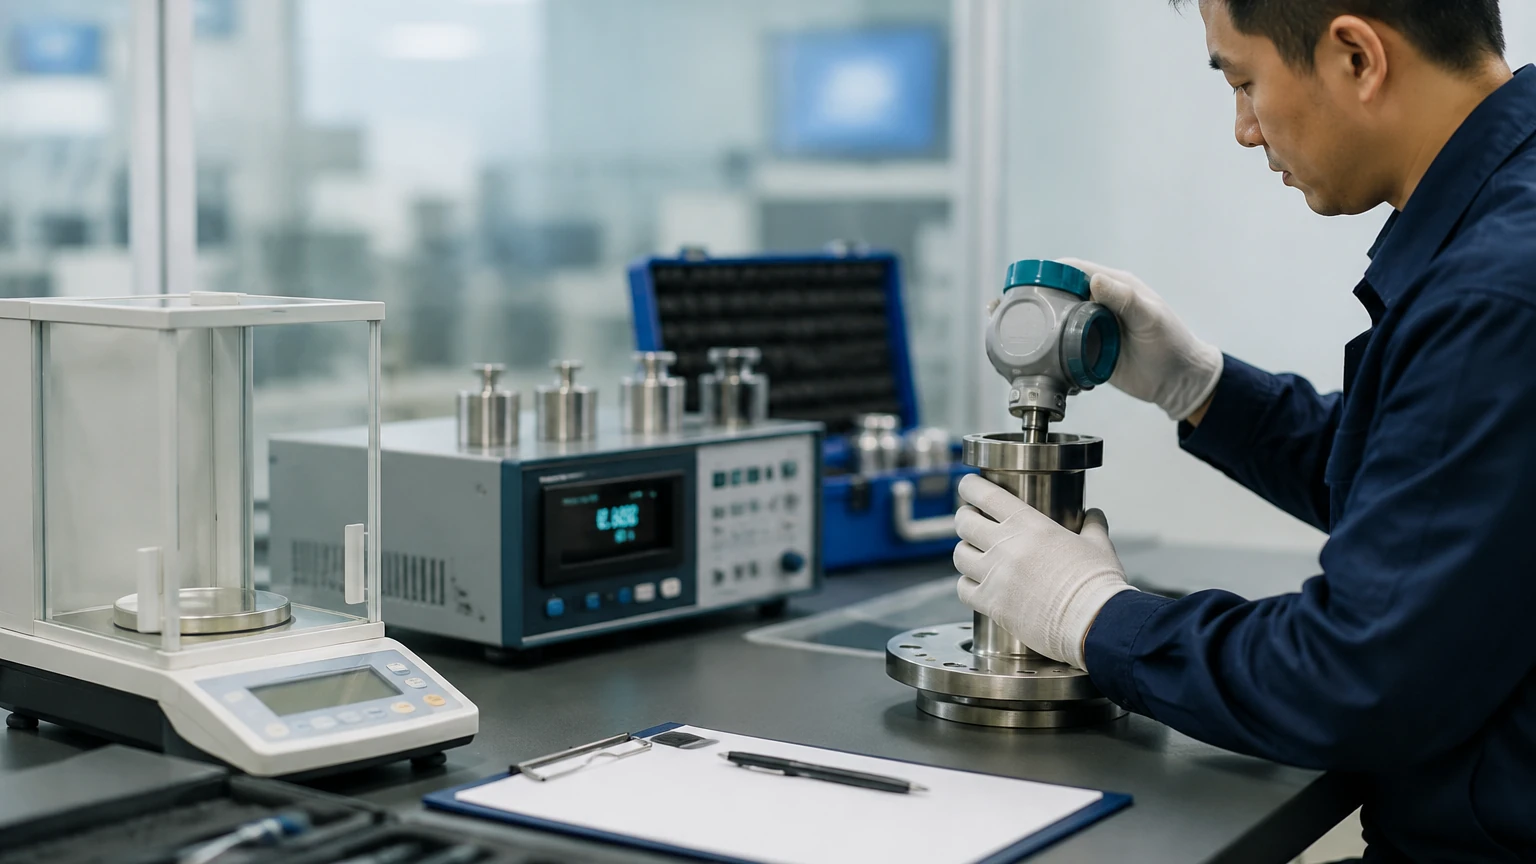
Hydrostatic transmitters measure the pressure exerted by a liquid column. The principle is defined by the formula: $P = \rho \cdot g \cdot h$, where $P$ is pressure, $\rho$ is the density of the fluid, $g$ is gravity, and $h$ is the height of the liquid. Calibration for these devices focuses on the pressure diaphragm's sensitivity. If the fluid density changes or the diaphragm becomes coated, the reading will drift. Calibration services use deadweight testers or high-precision pressure calibrators to verify the output signal (typically 4-20mA) against specific pressure inputs.
The Role of Meter Calibration Services in Industry
Meter calibration services provide a documented verification that an instrument's readings match a traceable reference standard. In B2B environments, such as chemical processing or oil and gas storage, this documentation is often a legal or contractual requirement.
Traceability and Standards
Professional calibration is not merely an adjustment of the sensor's settings; it is a process of comparison against standards traceable to national or international bodies (e.g., NIST or ISO/IEC 17025). This ensures that a measurement taken in one facility is consistent with measurements taken elsewhere. For industries handling high-value commodities, such as fuel or specialty chemicals, even a 0.5% error in level measurement can result in significant financial discrepancies over a fiscal year.
Preventive Maintenance and Reliability
Regular calibration acts as a diagnostic tool. During the service, technicians can identify signs of sensor fatigue, corrosion on the diaphragm of a hydrostatic transmitter, or signal attenuation in a radar unit. By identifying these issues early, facilities can avoid unscheduled downtime and prevent hazardous overfill conditions.
Calibration Methodologies for Level Instruments
Depending on the application and the accessibility of the tank, meter calibration services employ various methods to verify accuracy.
1. Bench Calibration
This involves removing the instrument from the process and testing it in a laboratory environment. For radar and ultrasonic sensors, this might involve a calibration rig where the sensor is aimed at a target at precisely measured intervals. For hydrostatic sensors, it involves applying known pressures to the sensing element. Bench calibration offers the highest level of precision because environmental variables like wind, turbulence, and temperature fluctuations are controlled.
2. In-Situ (On-Site) Calibration
In many industrial settings, removing a sensor is impractical due to process pressurized vessels or hazardous materials. In-situ calibration involves verifying the instrument while it remains installed. This is often done using a "master meter" or by performing a manual tank sounding (dipping) with a calibrated tape. The readings from the sensor are compared to the manual measurements at multiple points (e.g., 25%, 50%, and 75% of the tank height).
3. Dry Calibration
Dry calibration is primarily used for electronic level switches and certain radar units. It involves simulating the input signal or using software to verify the internal electronics without changing the actual liquid level. While convenient, it does not account for physical changes in the tank or the medium, such as buildup or foam.
Practical Selection Table for Calibration Methods
| Technology | Recommended Calibration Method | Key Reference Standard | Frequency Suggestion |
| :— | :— | :— | :— |
| Radar (Non-Contact) | In-Situ with manual sounding | Calibrated steel tape / Laser ref | 12–24 Months |
| Ultrasonic | Bench calibration (for temp compensation) | Distance measurement block | 12 Months |
| Hydrostatic | Bench or Field Pressure Test | Deadweight tester / Master gauge | 6–12 Months |
| Magnetic Level Gauge | Visual verification vs. Transmitter | Comparison to scale | 24 Months |
| Level Switches | Dry simulation / Functional test | Multimeter / Signal generator | 6 Months (Safety critical) |
Installation Considerations and Their Impact on Calibration
Calibration accuracy is often compromised by poor installation. When evaluating meter calibration services, it is vital to ensure the physical mounting of the device is optimized. For those seeking high-quality instrumentation to minimize drift, reviewing the Main Page of a dedicated manufacturer can provide insights into robust hardware design.
* Dead Zones: Every non-contact sensor has a "dead zone" (blocking distance) near the transducer where measurements are impossible. Calibration must confirm that the "full" point of the tank does not enter this zone.
* Mounting Nozzles: For radar and ultrasonic meters, the internal diameter and length of the mounting nozzle can create false reflections. Calibration services often use "false echo suppression" to map out these reflections, ensuring the sensor ignores the nozzle and focuses on the liquid surface.
* Stirrers and Obstructions: In chemical reactors, agitators and internal piping can interfere with the signal. A thorough calibration includes a "mapping" of the empty tank to identify and ignore these static obstructions.
Limitations and Common Risks
While calibration is essential, it is not a cure-all for measurement errors. Understanding the limitations is crucial for plant engineers.
1. Medium Changes: If a hydrostatic transmitter is calibrated for water ($
ho = 1000$ kg/m³) but used for an oil with a density of 800 kg/m³, the level reading will be incorrect regardless of how recently the sensor was calibrated. The service must include a density correction factor.
2. Environmental Extremes: Sensors calibrated at room temperature may drift when exposed to cryogenic liquids or high-temperature steam. High-end meter calibration services use thermal chambers to simulate these conditions if necessary.
3. Signal Attenuation: In ultrasonic systems, heavy foam or dust can absorb the sound pulse. Calibration cannot fix a lost signal; in these cases, a technology shift (e.g., to radar) might be required.
Frequently Asked Questions (FAQ)
Q: How often should I calibrate my level meters?
A: For most industrial applications, an annual calibration is standard. However, for safety-instrumented systems (SIS) or high-accuracy custody transfer, semi-annual calibration may be required by local regulations.
Q: What is the difference between a functional test and a calibration?
A: A functional test (or "bump test") simply confirms the device is working and the signal changes when the level moves. A calibration involves comparing the device to a standard and adjusting it to meet a specific accuracy tolerance.
Q: Can I perform meter calibration services in-house?
A: Yes, provided you have the necessary reference standards (e.g., master gauges, calibrated tapes) and trained personnel. However, third-party services are often preferred for their unbiased documentation and specialized equipment.
Q: Why does my radar meter show a "tank empty" error when there is still liquid?
A: This is often due to a "loss of echo" caused by turbulence or a low dielectric constant of the liquid. Calibration services can often resolve this by adjusting the sensitivity (gain) or using a stilling well.
Conclusion
Maintaining the accuracy of level measurement systems through professional meter calibration services is a cornerstone of efficient industrial operations. By understanding the underlying principles of radar, ultrasonic, and hydrostatic technologies, engineers can better prepare for the calibration process and select the most appropriate methodology for their specific site needs. Whether performing bench tests for high precision or in-situ verification for process continuity, the goal remains the same: ensuring that every millimeter of level change is captured with certainty. For those looking to upgrade their measurement infrastructure with reliable hardware, visiting the Main Page provides access to a comprehensive range of industrial level solutions designed for long-term stability and ease of calibration.