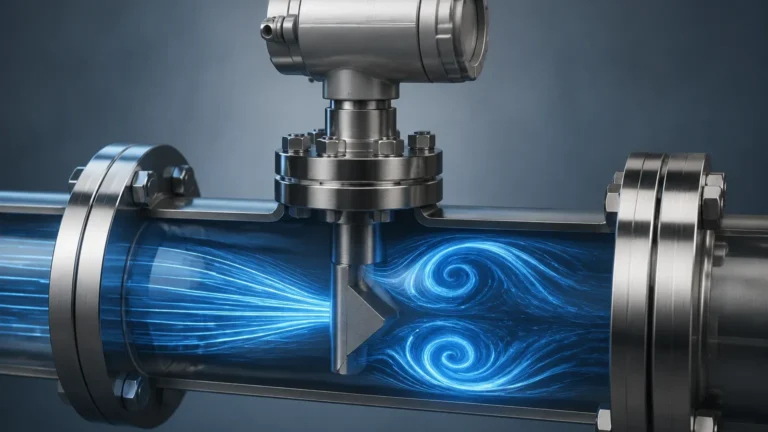
Pressure Sensor Calibration
Pressure Sensor Calibration
In the landscape of industrial automation and process control, the accuracy of measurement instrumentation is the foundation of operational safety, efficiency, and product quality. Pressure sensors, which are utilized to monitor everything from pipeline integrity to tank levels via hydrostatic head pressure, are subject to various environmental and mechanical stressors that can degrade their performance over time. Pressure sensor calibration is the formal process of verifying and adjusting the output of these instruments to ensure they remain within specified tolerance limits. For professionals in water treatment, chemical processing, and oil and gas, understanding the technical nuances of calibration is essential for maintaining system reliability.
Fundamentals of Pressure Measurement Principles
Before engaging in pressure sensor calibration, it is necessary to understand the underlying physics of how these devices convert physical force into an electrical signal. Most industrial pressure sensors rely on a sensing element that deforms under applied pressure.
Piezoresistive Sensing
Piezoresistive sensors utilize strain gauges—often integrated into a silicon or metal diaphragm. When pressure is applied, the diaphragm deflects, causing a change in the electrical resistance of the strain gauges. This change is proportional to the pressure and is converted into a voltage or current signal (typically 4-20mA). Because the resistance is sensitive to temperature, these sensors often require internal compensation, which must be verified during calibration.
Capacitive Sensing
Capacitive pressure sensors measure the change in electrical capacitance between a flexible diaphragm and a fixed metal plate. As pressure moves the diaphragm, the distance between the plates changes, altering the capacitance. These sensors are known for their high sensitivity and stability, making them ideal for low-pressure applications, such as cleanroom monitoring or draft range measurements in boilers.
Hydrostatic Level Measurement
In the context of level measurement, pressure sensors are often used as hydrostatic level transmitters. The principle is based on the relationship $P = \rho gh$, where $P$ is the pressure at the bottom of a liquid column, $\rho$ is the fluid density, $g$ is the gravitational constant, and $h$ is the height of the liquid. Calibration for these sensors must account for the specific gravity of the liquid being measured, as a sensor calibrated for water will provide inaccurate readings if used in a high-density chemical brine.
The Necessity of Pressure Sensor Calibration
No sensor is perfectly stable. Over time, all instruments experience "drift," which is a gradual deviation from the calibrated state. Factors contributing to drift include:
* Mechanical Fatigue: Repeated pressure cycles can cause microscopic changes in the diaphragm material.
* Temperature Extremes: Constant expansion and contraction due to process temperature fluctuations can shift the zero point.
* Overpressure Events: Sudden pressure spikes (water hammer) can permanently deform the sensing element.
* Environmental Degradation: Corrosion of the diaphragm or ingress of moisture into the electronics can lead to signal instability.
Regular pressure sensor calibration ensures that the "as-found" data (the readings before adjustment) is recorded, allowing engineers to track the sensor's health and predict when a unit might be nearing the end of its service life. To explore high-quality instrumentation designed for long-term stability, engineers can refer to the Main Page of professional manufacturers for technical specifications.
Calibration Equipment and Standards
To perform an accurate pressure sensor calibration, the reference standard used must be significantly more accurate than the device under test (DUT). The industry rule of thumb is a Test Uncertainty Ratio (TUR) of at least 4:1, meaning the calibrator should be four times more accurate than the sensor.
Common Calibration Tools
| Equipment Type | Typical Accuracy | Primary Use Case |
| :— | :— | :— |
| Deadweight Tester (DWT) | 0.01% to 0.05% | Laboratory primary standard; uses calibrated weights to generate precise pressure. |
| Digital Pressure Calibrator | 0.02% to 0.1% | Field calibration; portable and often includes a built-in loop power supply for transmitters. |
| Pneumatic Hand Pump | N/A (Source) | Used to generate air pressure up to 40 bar [~580 psi] for field testing. |
| Hydraulic Hand Pump | N/A (Source) | Used to generate high pressures up to 700 bar [~10,000 psi] using oil or water. |
| Precision Manometer | 0.1% | Used for very low-pressure applications, such as HVAC or duct pressure. |
Step-by-Step Procedure for Calibrating Pressure Transmitters
A standard industrial calibration typically follows a five-point check (0%, 25%, 50%, 75%, and 100% of the full-scale range). This method identifies errors in zero, span, and linearity.
1. Preparation and Setup
Isolate the sensor from the process. Ensure the sensor is clean and the process connections are free of debris. Connect the sensor to the pressure source (e.g., a hand pump) and a reference gauge. Power the sensor using a stable DC power supply and connect a multimeter or HART communicator to monitor the output signal.
2. Zero Adjustment
With the sensor vented to the atmosphere (for gauge pressure sensors), the output should be exactly 4.000 mA (or 0V). If the reading is outside the manufacturer's tolerance, perform a "Zero Trim." For absolute pressure sensors, this must be done under a vacuum or by referencing local barometric pressure.
3. Upscale Path (Increasing Pressure)
Gradually increase the pressure to 25%, 50%, 75%, and 100% of the calibrated range. At each point, allow the pressure to stabilize and record the output. For a 4-20mA sensor, the expected values are 8mA, 12mA, 16mA, and 20mA respectively.
4. Downscale Path (Decreasing Pressure)
Decrease the pressure back through the same points (75%, 50%, 25%, 0%). This step is critical for identifying hysteresis—the difference in readings when a point is approached from a lower pressure versus a higher pressure.
5. Span Adjustment
If the reading at 100% pressure is incorrect, a "Span Trim" or "Gain Adjustment" is performed. Note that adjusting the span can sometimes affect the zero point, so it is often necessary to re-verify the zero after a span adjustment.
6. Final Documentation
Record the "As-Left" data. A calibration certificate should include the instrument's serial number, the reference standard used, environmental conditions (temperature/humidity), and the calculated error at each test point.

Installation Considerations and Their Impact on Calibration
The physical installation of a pressure sensor can introduce errors that mimic calibration drift. Engineers should consider the following during both installation and calibration:
* Mounting Position: The weight of the internal oil fill in a diaphragm seal can cause a zero shift if the sensor is mounted in a different orientation than it was calibrated. Always zero the sensor in its final mounting position.
* Impulse Lines: In gas applications, liquid trapped in impulse lines can create a head pressure error. In liquid applications, air bubbles can cause signal damping or erratic readings.
* Process Temperature: If the process fluid is extremely hot, a siphon or capillary tube should be used to protect the sensor diaphragm. Calibration should ideally be performed at a temperature close to the operating environment if high precision is required.
Common Challenges and Limitations in Pressure Calibration
While pressure sensor calibration is a standard procedure, several factors can limit its effectiveness:
1. Non-Linearity: If a sensor is accurate at 0% and 100% but significantly off at 50%, it has a linearity error. This usually cannot be fixed by simple zero/span adjustments and may indicate a failing sensing element.
2. Ambient Conditions: High-precision calibration requires a stable environment. Significant changes in ambient temperature during the calibration process can introduce thermal drift errors in the reference standard itself.
3. Contamination: Using a hydraulic pump with oil to calibrate a sensor intended for oxygen service is extremely dangerous and can lead to explosions. Always ensure the calibration media is compatible with the sensor's intended application.
4. Turndown Limits: Modern smart transmitters allow for "ranging down" (e.g., using a 10-bar sensor for a 2-bar application). However, as the range is narrowed, the relative uncertainty of the sensor increases.
Selection Criteria for High-Accuracy Pressure Sensors
When selecting a sensor for an application where calibration frequency must be minimized, consider the following evaluation criteria:
* Long-term Stability Spec: Manufacturers often specify stability as a percentage of the Upper Range Limit (URL) per year (e.g., ±0.1% URL per 12 months).
* Total Probable Error (TPE): This is a root-sum-square calculation of accuracy, temperature effect, and static pressure effect. It provides a more realistic view of field performance than a simple accuracy statement.
* Digital Communication: Sensors with HART, Foundation Fieldbus, or Profibus allow for remote diagnostics and digital calibration, which reduces the risk of human error during manual data entry.
For industrial projects requiring robust measurement solutions, reviewing the latest radar and hydrostatic technologies on the Main Page can help in selecting the right tool for the specific process environment.
Frequently Asked Questions (FAQs)
Q: How often should pressure sensor calibration be performed?
A: The interval depends on the criticality of the process and the historical stability of the sensor. Typically, industrial sensors are calibrated annually, but safety-critical systems may require quarterly checks.
Q: What is the difference between calibration and re-ranging?
A: Calibration is the act of checking the sensor against a standard. Re-ranging (or scaling) is changing the upper and lower range values (URV and LRV) to match the process requirements, which does not necessarily involve a physical pressure test.
Q: Can I calibrate a pressure sensor using a master gauge while it is still in the process line?
A: This is known as a "loop check" or "field verification." While useful for a quick functional test, it is often less accurate than a bench calibration because the process pressure may fluctuate, making it difficult to obtain stable readings at specific setpoints.
Q: What should I do if my sensor fails calibration?
A: First, check for simple issues like clogged ports or leaking fittings. If the error is a consistent offset, a zero/span adjustment may fix it. If the error is inconsistent or the sensor does not respond to adjustments, the sensing diaphragm may be damaged, requiring replacement.
By adhering to rigorous pressure sensor calibration protocols, industrial facilities can ensure their measurement data remains a trustworthy asset for process optimization and safety compliance.