High Precision Pressure Gauge
High Precision Pressure Gauge
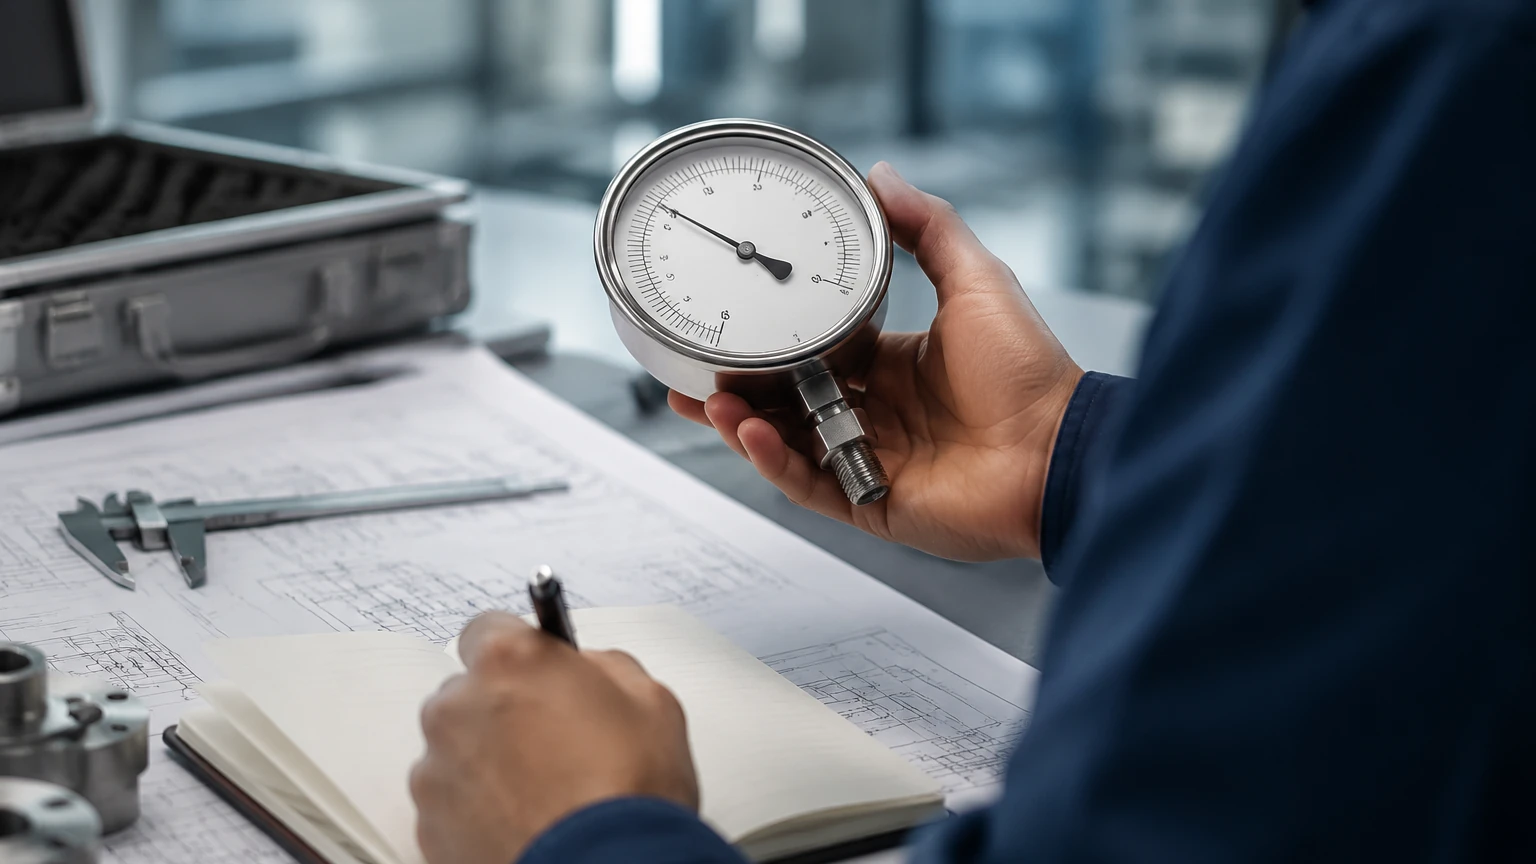
In industrial process control, the accuracy of pressure measurement is often the thin line between operational efficiency and systemic failure. A high precision pressure gauge is not merely a monitoring tool but a critical instrument for calibration, laboratory testing, and high-stakes industrial automation. Whether used to verify the integrity of a pipeline or to calculate the exact volume of a liquid in a storage tank through hydrostatic principles, these instruments provide the data necessary for informed engineering decisions.
Selecting the right high precision pressure gauge requires a deep understanding of measurement physics, material science, and the specific environmental variables of the application site. This guide explores the technical foundations, selection criteria, and practical implementation of high-accuracy pressure instrumentation in modern industry.
Understanding the Principles of Pressure Measurement
Before selecting an instrument, it is essential to understand how pressure is converted into a readable signal. High precision pressure gauges generally fall into two categories: mechanical (analog) and electronic (digital).
Mechanical Measurement Principles
The most common mechanical principle involves the deformation of an elastic element. When pressure is applied, the element moves, and this motion is mechanically amplified to drive a pointer across a scale.
* Bourdon Tube: A C-shaped, helical, or spiral tube that tends to straighten under pressure. For high-precision applications, these tubes are often made from specialized alloys like Beryllium Copper or 316L Stainless Steel to minimize hysteresis.
* Diaphragm Gauges: These use a flexible membrane. They are particularly effective for low-pressure ranges and applications involving aggressive media, as the diaphragm can be coated with protective materials like PTFE.
* Bellows: These act like an accordion, expanding and contracting with pressure changes. They provide significant displacement, making them useful for sensitive, low-pressure high-precision measurements.
Electronic and Digital Principles
Digital high precision pressure gauges utilize sensors that convert mechanical stress into electrical signals. These are typically more robust and offer higher resolution than analog counterparts.
* Piezoresistive Sensors: These utilize the change in electrical resistance of a semiconductor (usually silicon) when subjected to mechanical strain. They are highly sensitive and can be miniaturized.
* Capacitive Sensors: These measure the change in capacitance between a flexible diaphragm and a fixed metal plate. They are known for excellent linearity and stability over time.
* Resonant Silicon Sensors: A newer technology where the vibration frequency of a silicon crystal changes with pressure. This provides extremely high accuracy and is often used in laboratory-grade instruments.
The Intersection of Pressure and Liquid Level Measurement
In many industrial contexts, a high precision pressure gauge is used as a surrogate for level measurement. This is based on the principle of hydrostatic pressure, defined by the formula:
P = ρgh
Where:
* P is the pressure at the bottom of the tank.
* ρ (rho) is the density of the liquid.
* g is the gravitational constant (approximately 9.81 m/s²).
* h is the height of the liquid column.
If the density of the liquid is constant, a high-precision gauge can determine the liquid level with remarkable accuracy. For engineers looking to implement these solutions, reviewing the Main Page of technical providers like Welk can offer insights into how pressure transmitters are integrated into comprehensive level measurement systems.
Key Specifications for a High Precision Pressure Gauge
When evaluating a high precision pressure gauge, several technical parameters must be scrutinized to ensure the device meets the requirements of the application.
1. Accuracy Class
Accuracy is typically expressed as a percentage of the Full Scale (FS). While standard industrial gauges might offer 1.0% or 0.5% FS, a high precision pressure gauge typically offers 0.1%, 0.05%, or even 0.02% FS. It is important to distinguish between "Accuracy of Reading" and "Accuracy of Full Scale," as the former provides more consistent precision across the entire measurement range.
2. Pressure Range and Overpressure Protection
The gauge should be selected so that the operating pressure falls within the middle third of the scale. Furthermore, high-precision instruments are sensitive; ensuring they have overpressure protection (often up to 150% or 200% of the maximum range) prevents permanent deformation of the sensing element.
3. Wetted Materials and Media Compatibility
The "wetted parts" are the components in direct contact with the process media.
* 316L Stainless Steel: Standard for water, oil, and non-corrosive gases.
* Hastelloy/Monel: Required for highly corrosive chemical environments.
* Oxygen Cleaning: For medical or industrial oxygen applications, gauges must be free of hydrocarbons to prevent spontaneous combustion.
4. Temperature Compensation
Temperature fluctuations cause materials to expand or contract, which can introduce significant errors in high-precision readings. Quality digital gauges include internal temperature sensors and algorithms to compensate for these shifts automatically.
Practical Selection Table for Industrial Gauges
| Feature | Standard Industrial Gauge | High Precision Pressure Gauge | Laboratory/Test Gauge |
| :— | :— | :— | :— |
| Typical Accuracy | 1.0% to 1.6% FS | 0.1% to 0.25% FS | 0.02% to 0.05% FS |
| Housing Material | Plastic or Painted Steel | 304/316 Stainless Steel | 316 Stainless Steel / Aluminum |
| Dial Size (Analog) | 63mm to 100mm | 150mm to 250mm | Digital Display (4-6 digits) |
| Calibration | Factory Standard | Traceable (NIST/ISO) | Accredited Laboratory |
| Primary Use | General Monitoring | Process Control / Level | Master Calibration |
Installation and Engineering Best Practices
Even the most expensive high precision pressure gauge will provide inaccurate data if installed incorrectly. Engineers should adhere to the following guidelines:
1. Orientation: Many high-precision gauges are calibrated in a vertical position. Installing them horizontally can introduce a "zero shift" due to the weight of the internal components.
2. Pulsation Dampening: In systems with pumps or rapid valve closures, pressure pulsations can destroy a high-precision sensor. Use snubbers or capillary tubes to dampen these shocks.
3. Siphons for Steam: When measuring steam pressure, a pigtail or U-type siphon must be used to create a water seal, preventing high-temperature steam from reaching the internal sensing element.
4. Isolation Valves: Always install a block-and-bleed valve assembly. This allows the gauge to be removed for calibration or maintenance without shutting down the entire process line.
5. Environmental Shielding: While many gauges are rated IP65 or higher, extreme UV exposure or salt spray can degrade the housing and seals. Use protective sunshades or enclosures where necessary.
Limitations and Potential Risks in High-Accuracy Applications
While high precision pressure gauges offer superior data, they are not without limitations:
* Vibration Sensitivity: High-precision mechanical gauges are susceptible to internal wear if subjected to constant vibration. Liquid-filled (glycerin or silicone oil) cases are often used to dampen this movement, though this can slightly affect response time.
* Calibration Drift: All instruments drift over time. High-precision gauges require more frequent calibration intervals (typically every 6 to 12 months) to maintain their certified accuracy.
* Ambient Pressure Changes: For absolute high-precision measurements, changes in barometric pressure can influence the reading. High-end digital gauges often include a barometric reference sensor to account for this.
* Cost of Ownership: Beyond the initial purchase price, the cost of specialized calibration and the need for clean, regulated media can increase the total cost of ownership.
Frequently Asked Questions (FAQ)
Q: What is the difference between Gauge Pressure and Absolute Pressure?
A: Gauge pressure is measured relative to the local atmospheric pressure (0 bar at sea level). Absolute pressure is measured relative to a perfect vacuum. High precision applications, especially in vacuum distillation or altitude-dependent processes, often require absolute pressure gauges.
Q: How often should a high precision pressure gauge be calibrated?
A: For most industrial B2B applications, an annual calibration is standard. However, if the gauge is used as a master reference for other instruments, semi-annual or quarterly calibration may be required by quality management systems like ISO 9001.
Q: Can I use a high precision pressure gauge for both liquid and gas?
A: Generally, yes, provided the wetted materials are compatible. However, if a gauge is used for oxygen service, it must never be used for oil or hydraulic fluid afterward, as the residual oil creates an explosion hazard in oxygen-rich environments.
Q: What is the significance of the "Full Scale" (FS) rating?
A: If a gauge has a range of 0-100 bar and an accuracy of 0.1% FS, the margin of error is ±0.1 bar at any point on the scale. This means at 10 bar, the error is still ±0.1 bar, which represents a 1% error of the actual reading. This is why selecting the correct range is vital.
Conclusion
Integrating a high precision pressure gauge into an industrial system is a strategic investment in process stability. By understanding the underlying measurement principles—whether mechanical or digital—and strictly adhering to installation and maintenance protocols, engineers can ensure long-term reliability. For those seeking to explore specific hardware options or technical support for complex level and pressure measurement projects, visiting the Main Page of an established manufacturer provides the necessary bridge between theoretical engineering and practical application. Accurate data is the foundation of industrial safety and efficiency; high-precision instrumentation is the primary means of securing that foundation.