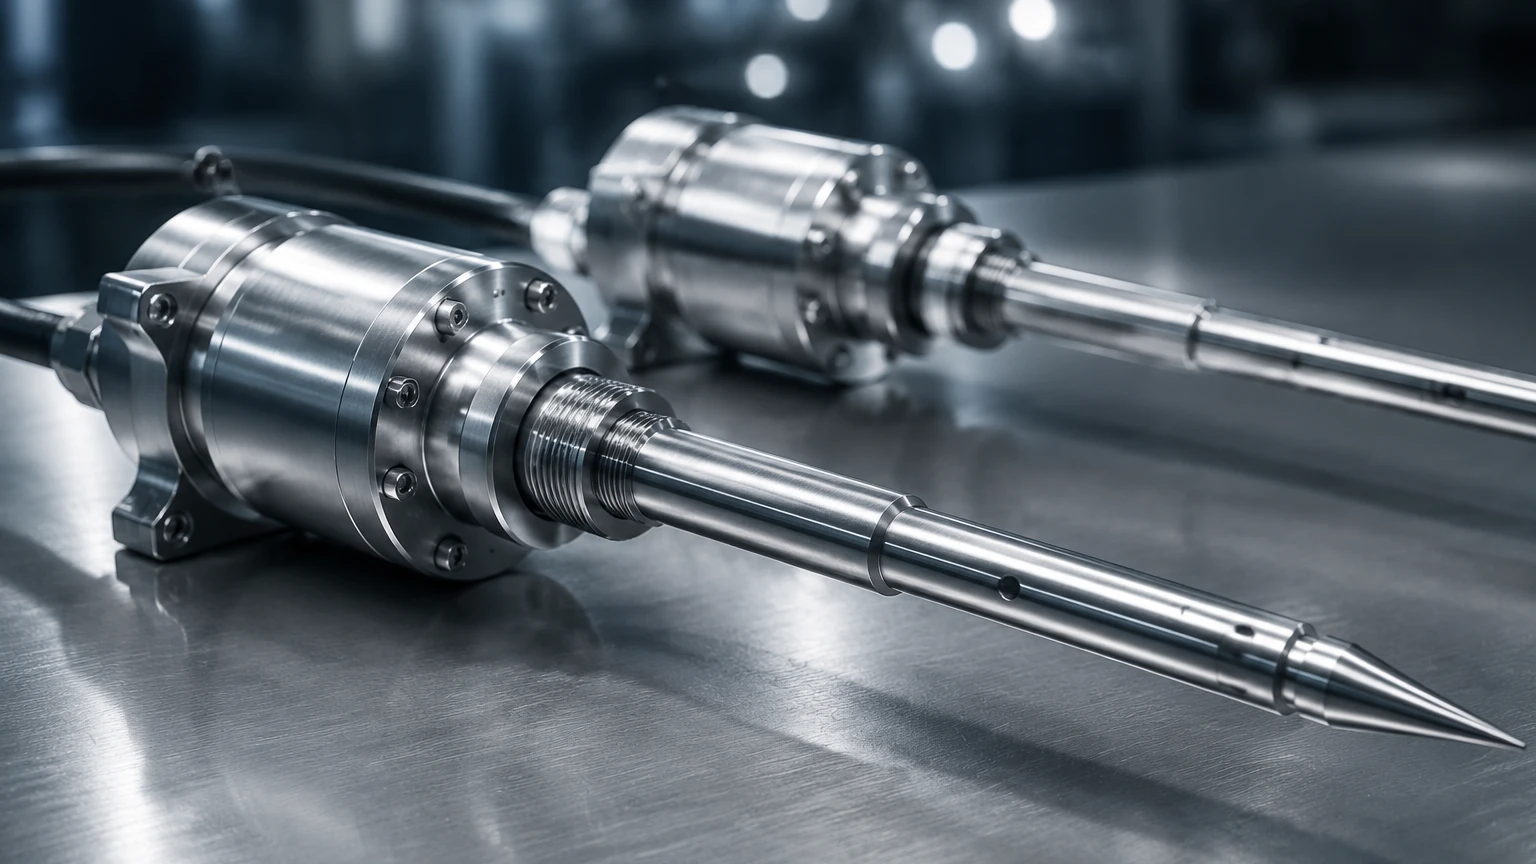
Sonodur Motorised Measurement Probes
Sonodur Motorised Measurement Probes
In the landscape of industrial instrumentation, precision and repeatability are the cornerstones of quality control and process efficiency. Motorised measurement probes, particularly those utilizing Ultrasonic Contact Impedance (UCI) technology like the Sonodur series, represent a significant advancement over manual testing methods. These instruments are designed to eliminate human error by automating the application of force and the positioning of the sensor, ensuring that every measurement is conducted under identical conditions. For professionals involved in material science, level measurement, and industrial automation, understanding the mechanics and application of these probes is essential for maintaining rigorous standards.
Measurement Principles of Motorised Probes
The fundamental principle behind motorised measurement probes varies depending on their specific industrial application. In the context of the Sonodur series, the technology primarily revolves around the Ultrasonic Contact Impedance (UCI) method. This method is a subset of hardness testing that uses a Vickers diamond tipped rod.
The UCI Principle
The probe contains a rod that is excited to its longitudinal resonant frequency by piezoelectric elements. When the diamond tip is pressed into a material, the resonant frequency shifts. This frequency shift is proportional to the square root of the contact area between the diamond and the material. By measuring this shift, the instrument calculates the material's properties.
The Motorised Advantage
Manual UCI probes require the operator to apply a specific force steadily. Even with experienced technicians, slight variations in angle or pressure can lead to measurement drift. Sonodur motorised measurement probes utilize an internal motor to control the descent and the contact force (typically ranging from 1N to 10N or 0.1 kgf to 1 kgf). This automation ensures:
1. Constant Velocity: The probe approaches the surface at a controlled speed.
2. Fixed Force Application: The motor ensures the load is applied perpendicular to the surface without lateral movement.
3. Repeatability: By removing the "human factor," the standard deviation of measurements across a batch of parts is significantly reduced.
In broader industrial level measurement applications, similar motorised principles are applied to electromechanical "plumb-bob" sensors. These devices use a motor to lower a weighted probe to the surface of bulk solids or liquids. When the probe makes contact, the change in cable tension is detected, the motor reverses, and the distance is recorded. Both technologies share the common goal of using motorised automation to achieve high-precision surface detection.
Technical Specifications and Selection Criteria
When evaluating sonodur motorised measurement probes or similar automated sensing equipment, engineers must consider the technical boundaries of the application. Selecting the wrong probe can lead to inaccurate data or premature equipment failure.
| Feature | Specification Detail | Industrial Impact |
| :— | :— | :— |
| Test Load | 1N, 3N, 8.6N, or 10N | Determines suitability for thin layers vs. bulk materials. |
| Stroke Length | Typically 10 mm to 50 mm | Defines the clearance required for the probe to operate. |
| Cycle Time | 1 to 5 seconds | Affects the throughput in automated production lines. |
| Surface Roughness | Ra < 5 µm (recommended) | Influences the accuracy of the contact impedance. |
| Operating Temp | 0°C to +45°C | Limits use in extreme thermal environments without cooling. |
For comprehensive level measurement solutions that complement these high-precision probes, engineers often consult the Main Page to integrate contact-based probes with non-contact radar or ultrasonic systems.
Application Engineering: Where to Use Motorised Probes
Motorised probes are not universal solutions; they are specialized tools for specific industrial challenges. Their use is most prevalent in sectors where material integrity and surface precision are non-negotiable.
1. Heat Treatment and Surface Hardening
In the automotive and aerospace industries, components like gears, crankshafts, and turbine blades undergo induction hardening. Motorised probes are used to verify the hardness of these parts at specific points. Because the probe is motorised, it can be integrated into a CNC-controlled fixture to map the hardness profile across a complex geometry.
2. Thin-Film and Coating Analysis
Manual testing of thin coatings often results in the probe "breaking through" the layer into the substrate. The controlled, low-force application of a motorised UCI probe allows for the measurement of coatings as thin as 30 µm without compromising the integrity of the base material.
3. Automated Level Detection in Small Vessels
In pharmaceutical or chemical laboratory settings, motorised micro-probes are used to detect the level of expensive reagents in small vials. Unlike large-scale industrial level meters, these motorised systems provide the millimeter-level accuracy required for micro-fluidic applications.
Installation and Integration Considerations
Integrating sonodur motorised measurement probes into a production line or a testing station requires careful planning. Unlike manual handheld units, motorised versions are typically fixed or mounted on robotic arms.
* Alignment: The probe must be mounted perfectly perpendicular to the test surface. An angular deviation of more than 5 degrees can result in a cosine error, leading to false low readings.
* Vibration Isolation: Because UCI probes operate at ultrasonic frequencies, external vibrations from heavy machinery can interfere with the resonant frequency shift. Mounting brackets should include damping materials if installed near high-vibration equipment.
* Power and Connectivity: Most motorised probes require a dedicated controller or a PLC interface (such as RS232, USB, or 4-20mA) to trigger the measurement cycle and receive the data. Ensure the cable length does not exceed the manufacturer’s specification to avoid signal attenuation.
Limitations and Practical Challenges
While motorised measurement probes offer superior precision, they have inherent limitations that must be addressed during the project design phase.
1. Surface Preparation: Motorised probes are sensitive to surface contaminants. Oil, grease, or scale can act as a dampening layer, skewing the ultrasonic frequency shift. Surfaces must be cleaned and, in some cases, polished before measurement.
2. Material Elasticity: The UCI method assumes a certain modulus of elasticity. If testing exotic alloys or polymers, the instrument must be calibrated against a known standard of the same material.
3. Maintenance Cycles: The internal motor and drive screw are mechanical components subject to wear. In high-volume environments (e.g., 1,000+ tests per day), the probe requires periodic lubrication and calibration verification every 6 to 12 months.
Comparing Motorised Probes with Alternative Technologies
In the broader field of industrial measurement, it is important to distinguish when a motorised probe is superior to other sensing methods.
* vs. Manual UCI Probes: Motorised probes offer better repeatability and are suitable for 24/7 automated lines, whereas manual probes are better for field inspections of large, immobile structures.
* vs. Radar Level Meters: In level sensing, radar is non-contact and maintenance-free but can struggle with low-dielectric materials. A motorised contact probe (plumb-bob style) provides a physical verification that radar sometimes lacks in dusty environments.
* vs. Benchtop Hardness Testers: Benchtop units (Rockwell/Brinell) are the gold standard for accuracy but are slow and require cutting samples. Motorised UCI probes provide "near-lab" accuracy directly on the production floor.
Frequently Asked Questions (FAQ)
Q: Can sonodur motorised measurement probes be used on curved surfaces?
A: Yes, but the radius of curvature must be considered. For small diameters (under 50 mm), specialized probe attachments or V-shaped leveling bases are required to ensure the diamond tip makes perpendicular contact.
Q: How does the probe handle different material thicknesses?
A: For UCI testing, the material should generally be at least 2-3 mm thick to avoid the "anvil effect," where the resonant frequency is influenced by the support structure rather than the material itself. For thinner materials, a motorised probe with a very low test load (1N) is required.
Q: What is the typical lifespan of the diamond tip?
A: Under normal operating conditions with a motorised drive, the diamond tip can perform tens of thousands of measurements. However, contact with extremely abrasive surfaces or lateral shearing forces can chip the diamond, requiring factory replacement.
Q: Is it possible to integrate these probes into a 4-20mA loop?
A: Most Sonodur controllers offer digital outputs (USB/RS232). For integration into standard industrial control loops, a digital-to-analog converter or a PLC with the appropriate communication module is necessary.
Conclusion for Engineering Teams
Selecting the right measurement tool depends on the balance between required precision, environmental constraints, and budget. Sonodur motorised measurement probes provide a high-fidelity solution for contact-based analysis where manual intervention is either impossible or undesirable. By automating the physical interaction between the sensor and the material, these probes deliver a level of data integrity that is essential for modern Industry 4.0 applications.
For those managing complex industrial sites, integrating these specialized probes with broader level measurement systems ensures a comprehensive approach to process monitoring. Detailed technical documentation and product comparisons for various sensing technologies can be found on the Main Page, providing the necessary data to make informed procurement decisions.